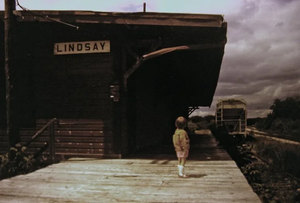
The MacAlpine House
The History of 4 Colborne Street West, Lindsay.
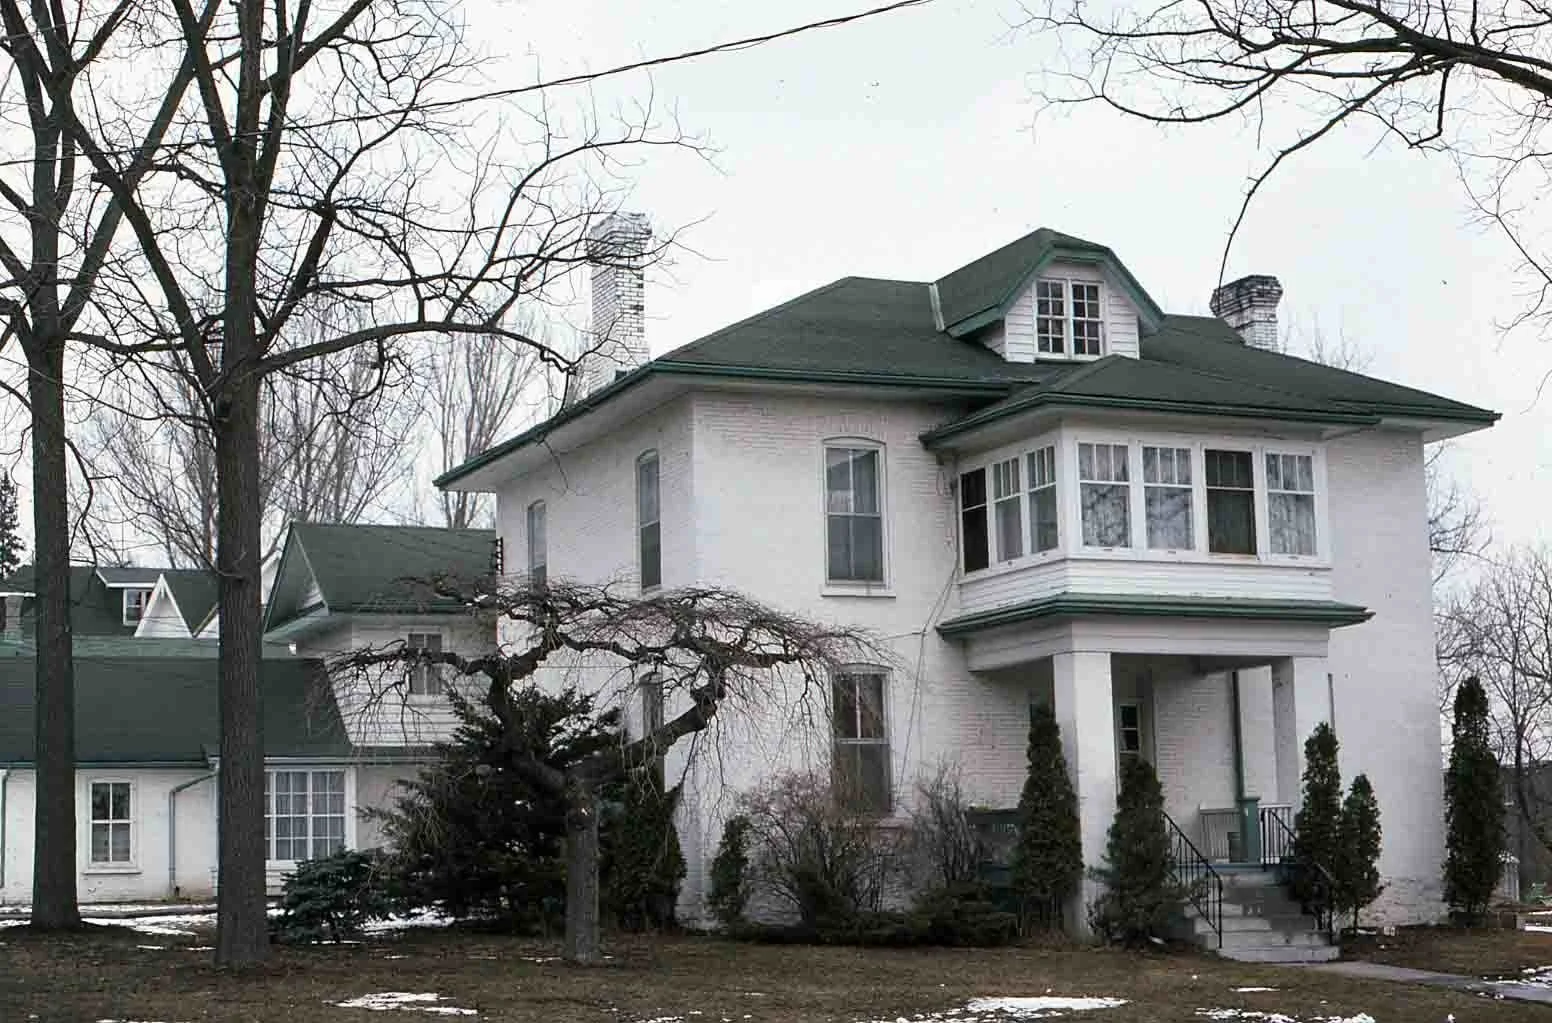
Photo from Kawartha Lakes Public Library’s Pro History Project. 1977.
October 8, 2026 saw the end of an era when this house at 4 Colborne Street West in Lindsay was demolished.
This was the home of Dr. John MacApline and Eliza Hughes.
Eliza was born in 1854, the fifth of 11 children for John and Caroline Hughes. Her older brother is the notorious Sir Sam Hughes.
In the summer of 1864, meningitis swept the nation and claimed Eliza Hughes as victim. It attacked her spinal cord, bending her head and legs back like a bow. Eliza barely survived. The doctor said she would never walk again. She was ten years old.
Unable to walk or leave the house, Eliza could no longer attend school. She had to be carried from her bed to the sofa in the parlour on the days when she was strong enough. On the days she was bedridden, Sam and their sister Lina would try to cheer up Eliza. Her father, a school teacher, took over Eliza’s schooling in the evenings.
For months she had no feeling in her legs. She could only watch out the windows and dream of walking again. But she did not give up on that dream. Nearly two years after her illness, she wiggled a big toe. Over the next two years, a determined Eliza pushed through the pain and progressed to sitting upright, then crawling, standing supported by a chair, and finally, learning to walk again with the support of Sam and Lina on either side. Sam was 14 and would encourage her, “We will go for a drive in the buggy today, old girl. Don’t forget to wear your green [dress].”
“When I came to the big, rambling house at 4 Colborne Street West, it had only three occupants: Eliza, Jenny— the wonderfully faithful servant who was to stay with the family for 63 years— and me. Eliza slept in her very large bedroom over the dining room at the back of the house. Jenny could not be persuaded to leave her bedroom on the third floor, which was off a big playroom, now silent. We were scarcely within shouting distance of each other.”
Grandson of Dr. John and Eliza, Wallace MacAlpine opens his memoir of his grandmother with a chapter titled, “Four Colborne Street West” and recounts in detail the time he spent in the house while he attended Lindsay Collegiate Institute.
Wallace tells us “Dr. John had built at least five additions to the house since he had bought the original building on the square plan in 1880.” From this statement, we know the original, square two-storey made of red brick pre-dates 1880.
The Crown granted this portion of land to Alexander Denniston in 1837, but twenty years later, it was in the hands of Robert Needham Waddell, who sold it to Elizabeth Lee in 1862. Lee split the property in half, sold off the north half to William H. Lee, and took a mortgage from Adam Hudspeth in 1877. This was likely when the house was built.
According to the land registry, John MacAlpine purchased the property in 1899, so if the MacAlpines were living there in 1880, then they were tenants. This is probably because Dr. John didn’t make much as a doctor in those days. Prior to moving to Lindsay, the MacAlpines lived in a log house in Janetville. Barter was often used instead of money. Payment for his doctor services might be a bushel of oats or a bag of potatoes. For his first appendectomy, which saved the life of his patient, he received a quarter of a lamb. Eventually, Dr. John became Lindsay’s first medical health officer, and maintained that position until his death. His medical practice spanned across both Kawartha Lakes (then Victoria County) and Durham region. He was called on for assisting with difficult cases in Haliburton, Peterborough and Simcoe Counties.
“Dr. John brought Eliza on her first visit of inspection to 4 Colborne Street West in February 1880. The house was built on the square plan, had three storeys and was heated by four fireplaces. As it was very cold winter that year, she said that there was obviously difficulty in keeping the place warm.”
Eliza had made much of the furniture for their log home with her own two hands, and when they moved to 4 Colborne, they brought the furniture with them. The lounge was placed in the music room, and Eliza upholstered its elm planks with cotton batten and chintz in a blue flowered pattern. This was the only piece of furniture that gave sufficient support for her back. Eliza became known for her “stately bearing.” She never slouched, always sitting bolt upright. She stood with her shoulders straight. If she laid down on her lounge, she was flat against it. “Her regal bearing had been achieved by will power and the endurance of much suffering.”
The first addition to the house was a large kitchen extending across the north side. This became the dining room when a new kitchen was added further north and encompassed the well. The doctor’s office consisted of three rooms added to the west of the second kitchen. A garage was added to the east of the kitchen.
“The west drawing room was separated from the music room, with its piano and console radio, by folding doors, which were never closed. On the east side, the partition dividing the original two rooms was removed and the ceiling and the cornice were remoulded to create a drawing room the full length of the house. A beautiful Victorian mantel was centred on the back wall. When the carpets on the first floor were all covered by stretched white linen for dancing, it allowed the guests to mingle freely.”
On the second floor, one of the bedrooms became a library, where Eliza wrote her correspondence. There was the main staircase and a second, more narrow set of stairs that went down to the dining room.
Hard to believe now, but there were three verandahs: a screened room to the east of the dining room, an open one to the west, and the enclosed room above the front door.
Keeping the large house properly heated with only four fireplaces became an issue. Stoves had to be added, but eventually, hot water radiators were installed, fuelled by a coal furnace in the basement. Three of the fireplaces were bricked up but their mantels left in place. The remaining fireplace was in the west drawing room.
At one time, the lot had a red barn with stalls for seven horses and two milk cows, and a hen house. The barn was also storage for buggies and cutters. With the advent of the automobile, the animals were sold and the barn was closed.
Dr. John planted walnut trees on the lawns, flower and vegetable gardens stretched out east of the house, separated from a tennis court by a cedar hedge. The early days of the river had left a steep bank along the eastern edge of the property. Dr. John had this formed into three terraces and planted with ornamental trees.
“To the north, across a lane leading to the barn, there was a frame house for the hired man and another garden to feed his family. He had many duties to perform on the property and he often drove Dr. John out into the country on his calls.”
On October 14, 1878, just a few weeks after giving birth to twins, Eliza’s sister, Lina, died of peritonitis (an infection of the inner wall of the abdomen) because her physician did not boil or otherwise clean his medical instruments. She was 22 years old, and left behind her grieving husband and three children, including the newborn twins. Eliza and John offered to adopt the twins, but their father, Adam Preston, could not bear to give up his only daughter, but he agreed to give them the boy. Eliza and John solemnly promised to raise the boy, Bernie, as their own.
Soon after, Catherine Jane “Jenny” Fowler was hired to help Eliza. Jenny was 19 when she came to work for the MacAlpines. She stayed with them for 63 years.
Two years later, against all odds and every doctor’s expectations, Eliza became pregnant. This was the reason the MacAlpine’s left their log home in Janetville and moved to 4 Colborne in Lindsay. They needed the space. Mabel was born in April 1880.
And in January 1886, Eliza gave birth to a son, Cyril.
Bernie MacAlpine married Helen Harding, and they had five children, including Wallace MacAlpine.
Dr. John died in December 1925. Wallace MacAlpine came to 4 Colborne so he could attend high school in September 1927. Nightly dinner conversations with Eliza were eventually collected into the memoir.
After Eliza’s death in 1938, the house at 4 Colborne became Inglewood Lodge, serving as the overflow accommodations for the Benson Hotel. In the 1970s, it was converted into apartments.
“I would never see Eliza downstairs until I got home from the Collegiate about five o’clock. By then she would be sitting, bolt upright, supported by cushions, in her large, dark blue, easy chair by the fireplace in the west drawing room. Jenny lit a cannel coal fire there at four o’clock every day of the year, with the exception of the intense heat wave of 1936, when the temperatures were more than 100 degrees Fahrenheit in Lindsay. At six, Jenny would appear at the door of the music room and say in her slightly strained, asthmatic voice, “Dinner is ready, Mrs. MacAlpine.” I would rise and give Eliza my right arm and we would walk through the music room toward the six-foot-long hall to the dining room.”
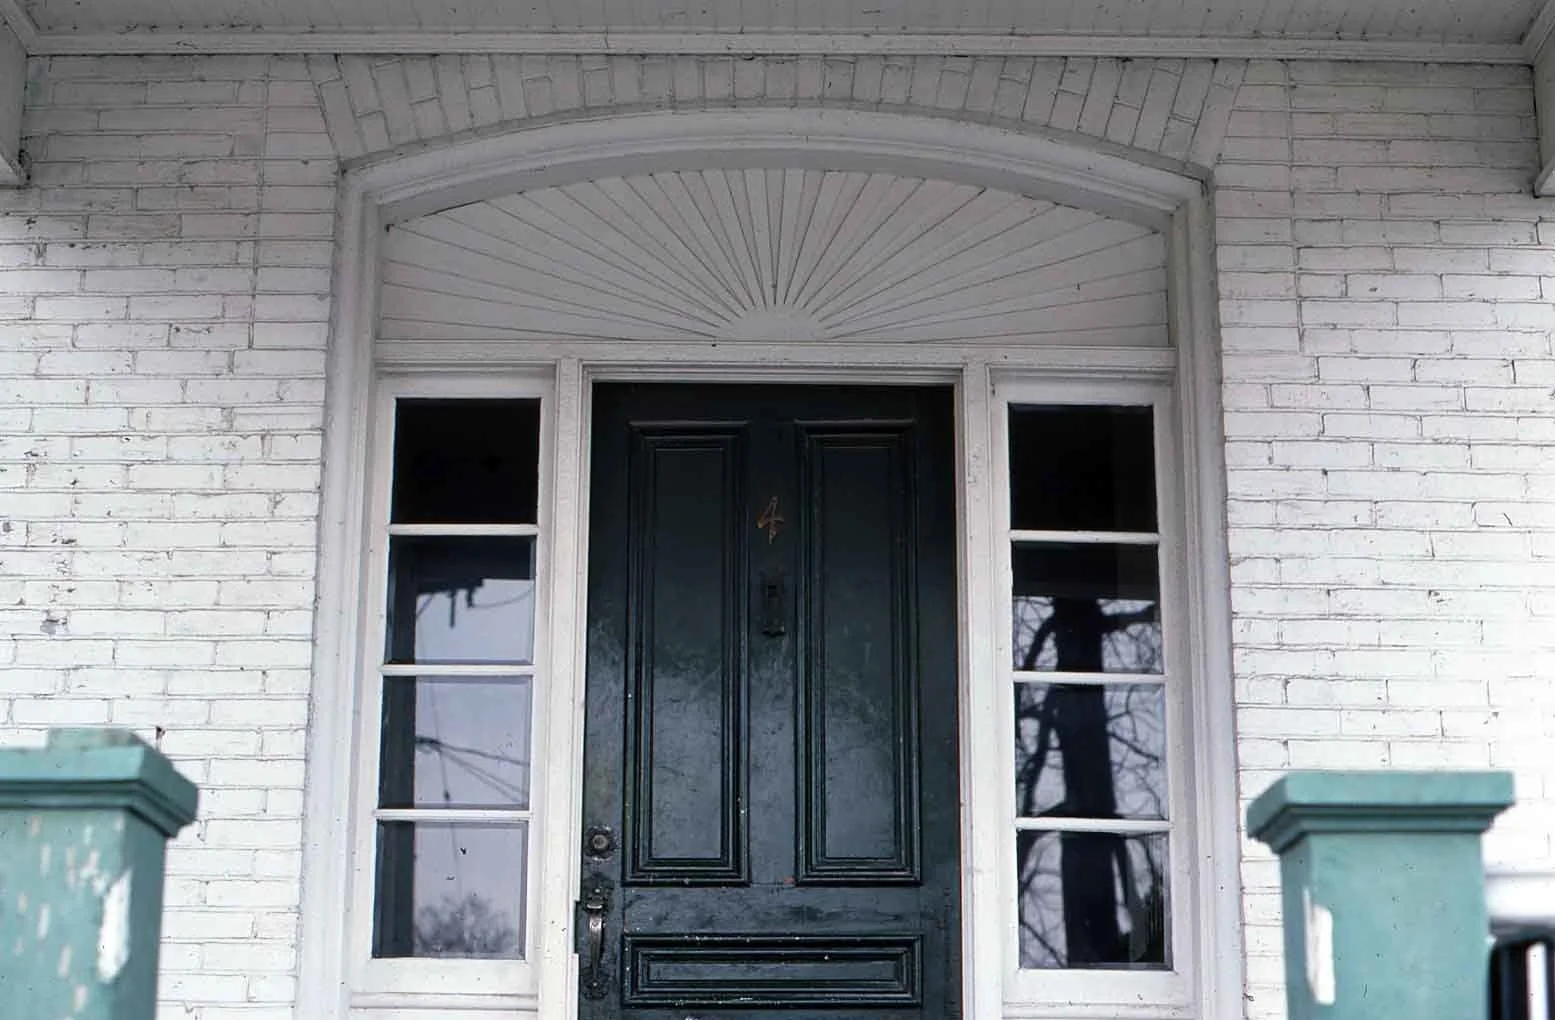
Front door of 4 Colborne. Photo from Kawartha Lakes Public Library’s Pro History Project. 1977.